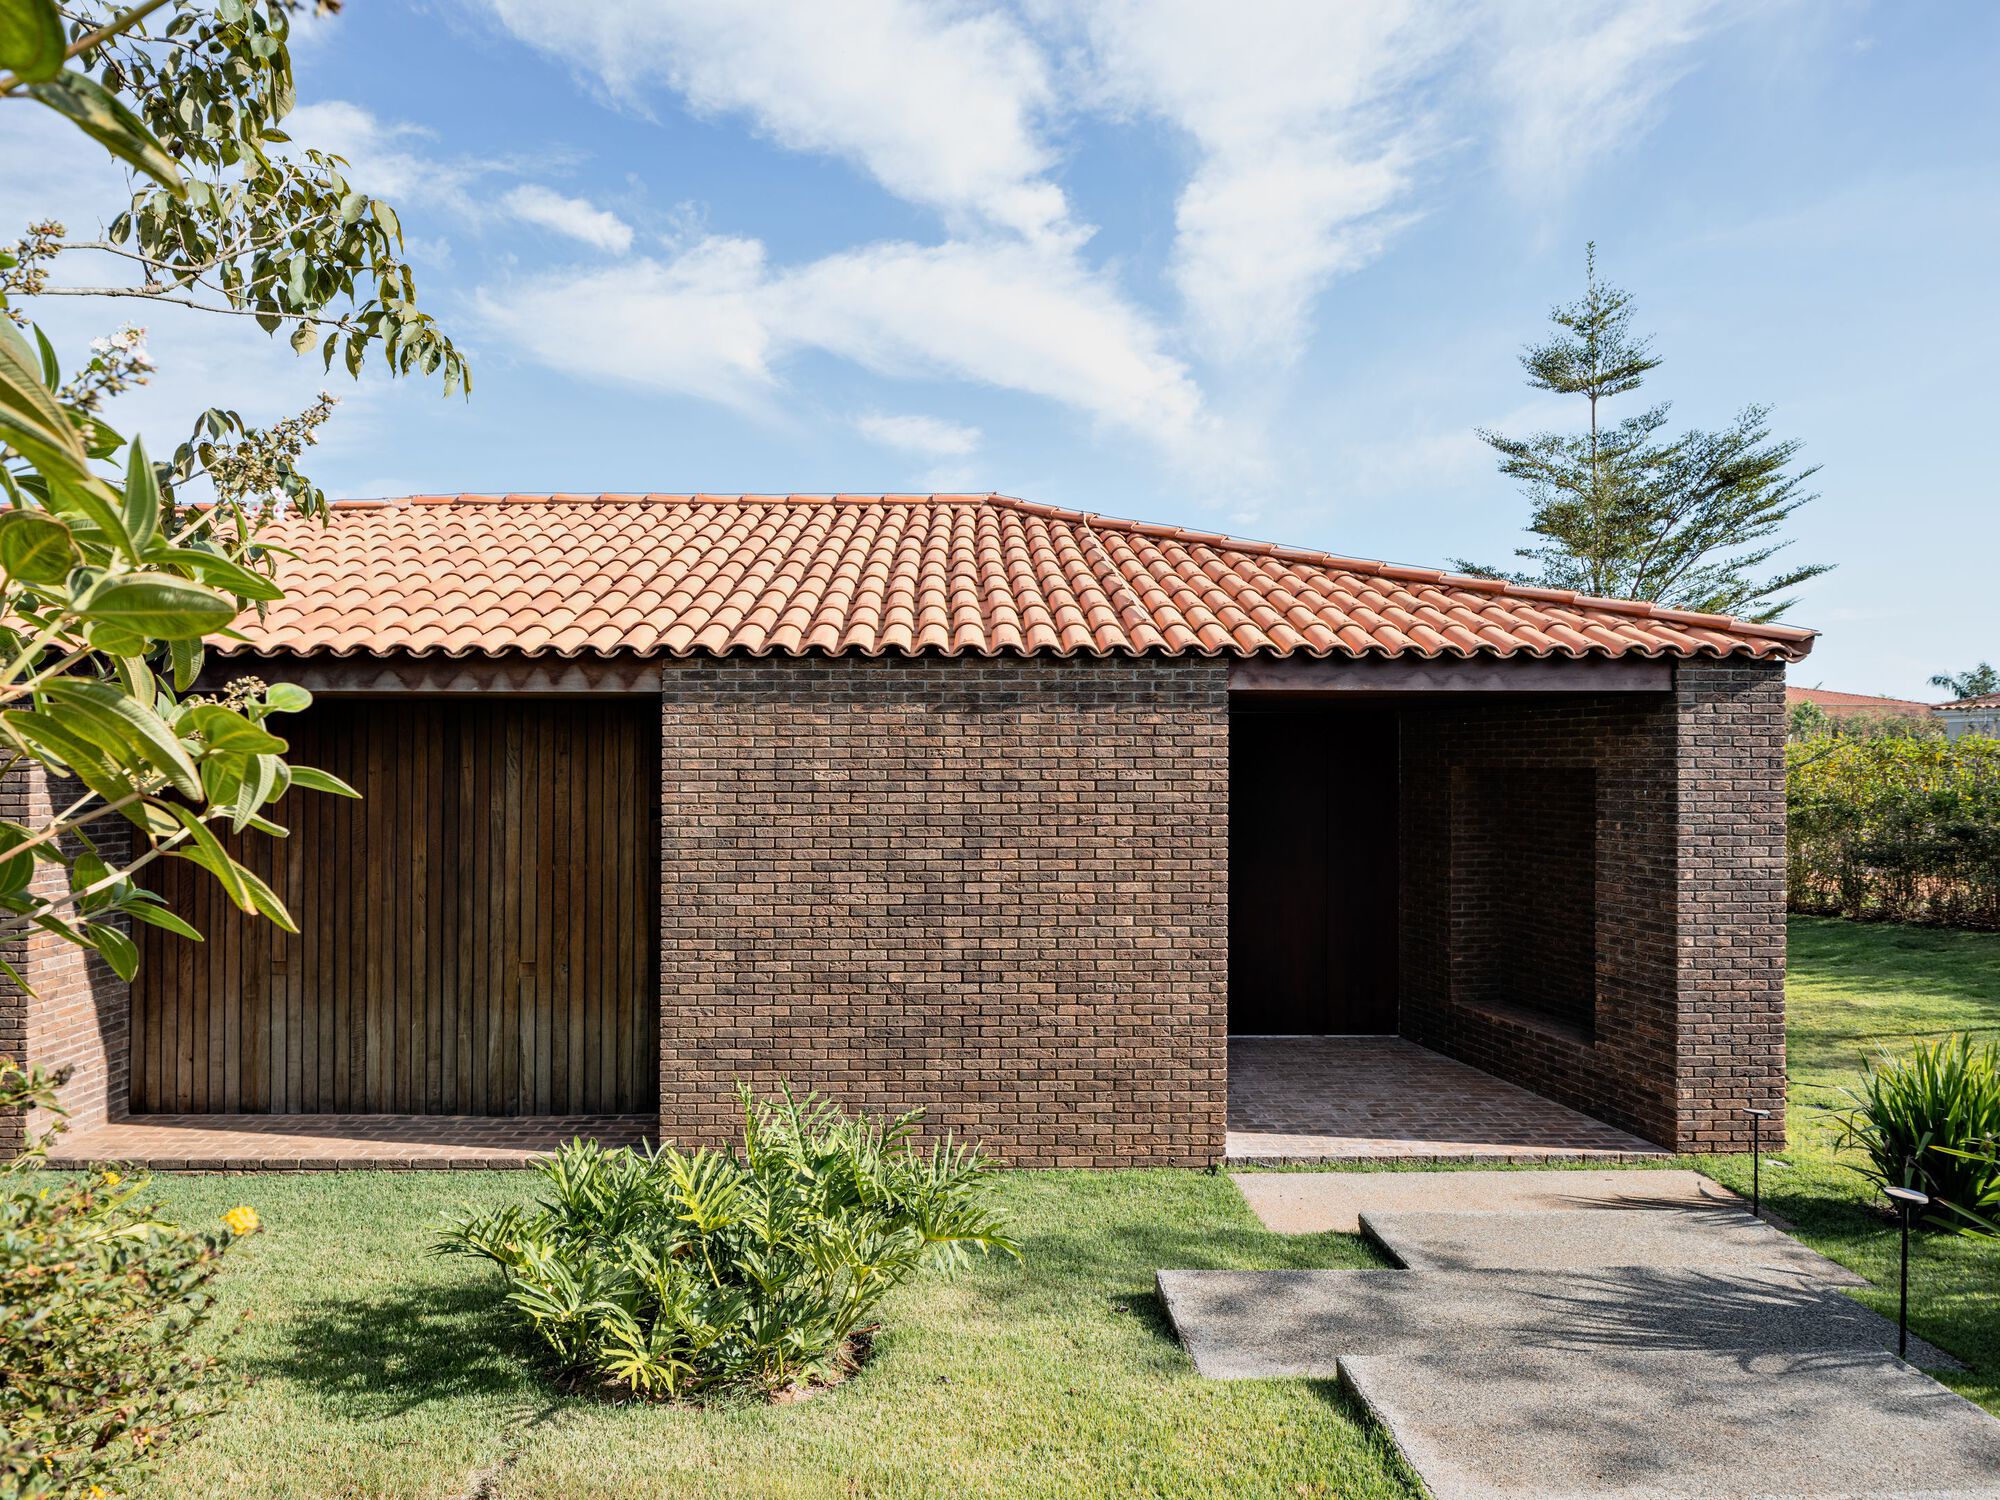
Haras House / Felipe Hess Arquitetos
The Haras House is a single-story residence built on a trapezoidal lot. The "C" shaped volume organizes the spaces around a central courtyard, which features a garden, a porch, and a 25-meter lane, integrated into the resident's daily routine. The design prioritizes privacy and the direct relationship between internal and external spaces.
Read original article on ArchDaily Global →Related news
-
 what you’ll see (in 3D) in the peter zumthor documentary by wim wenders
-
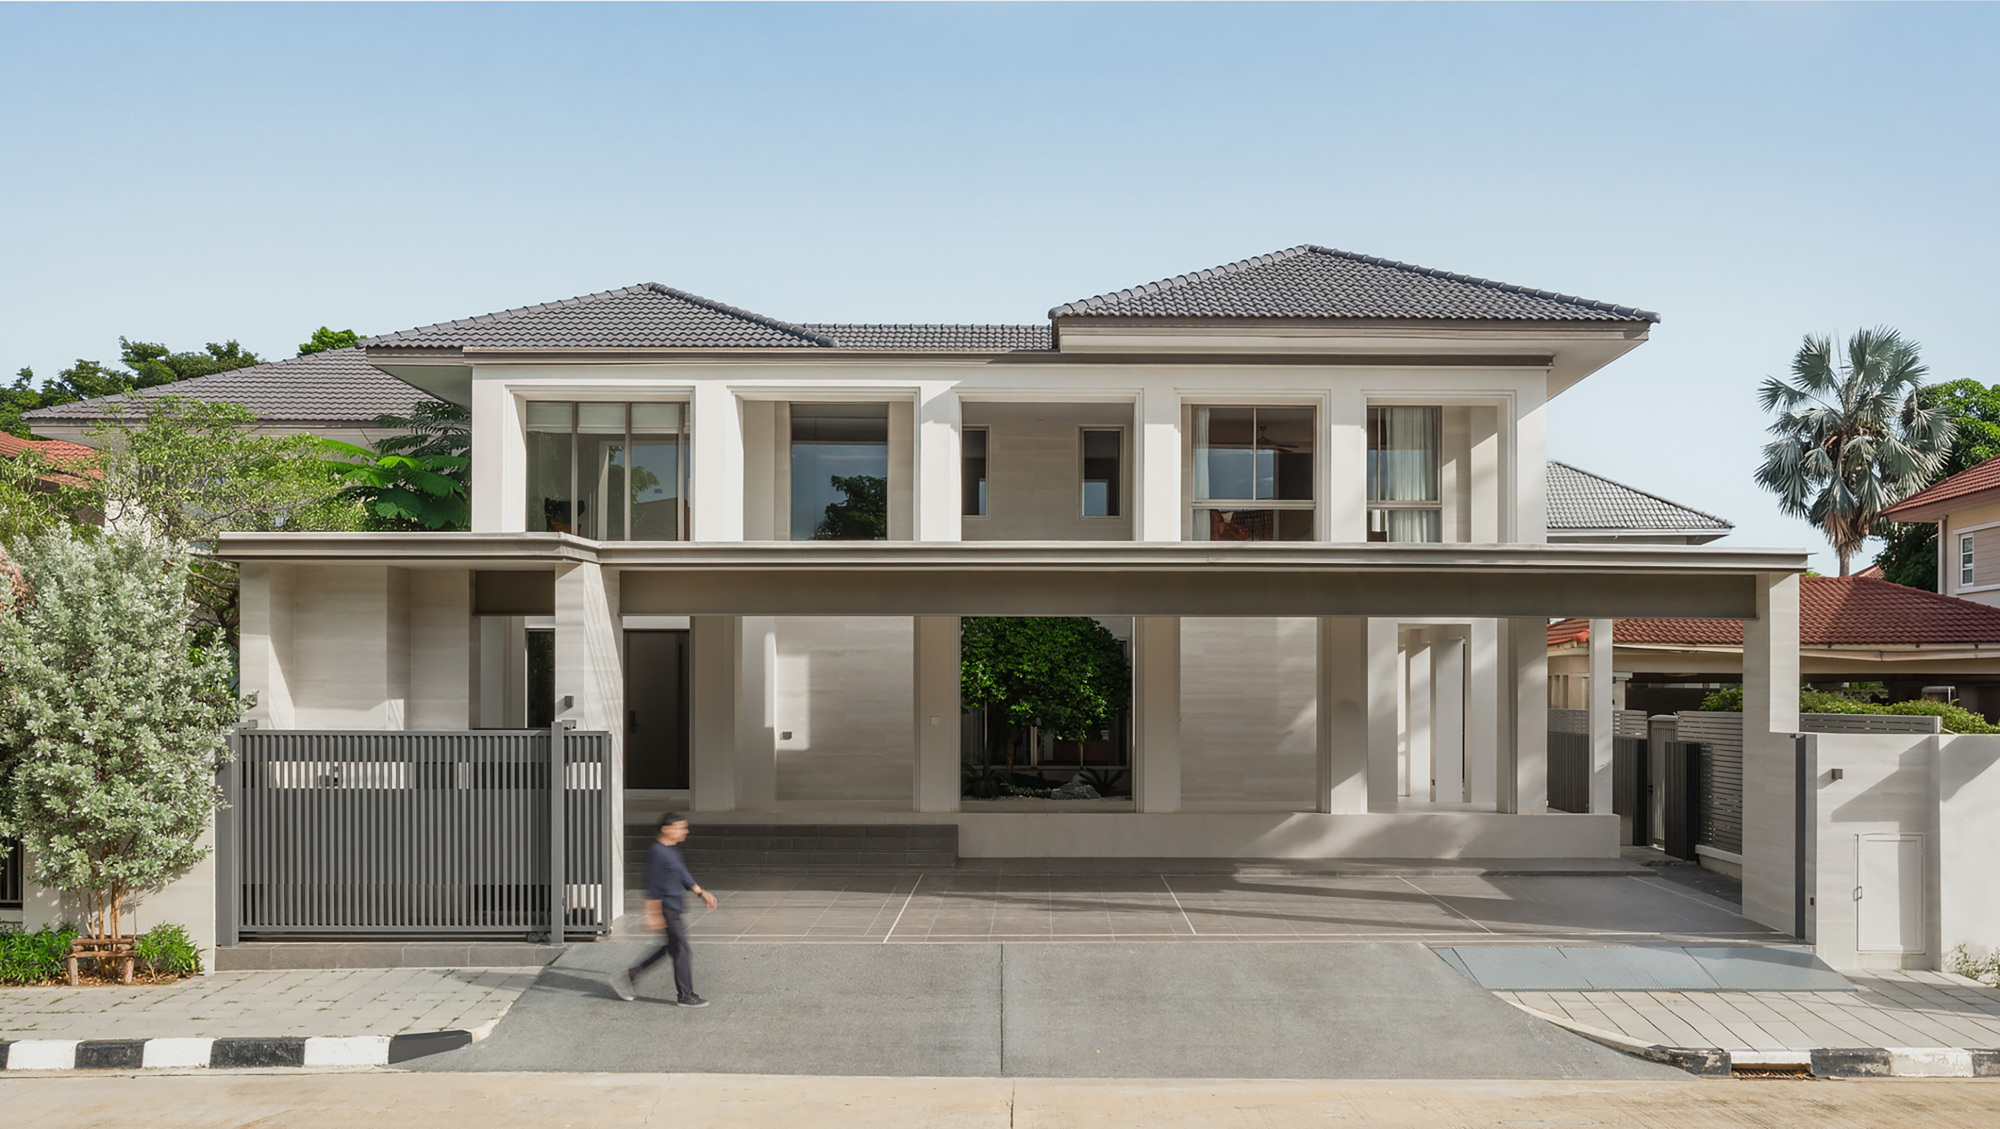 Prukpirom House Renovation (PPR House) / S+S Architects
-
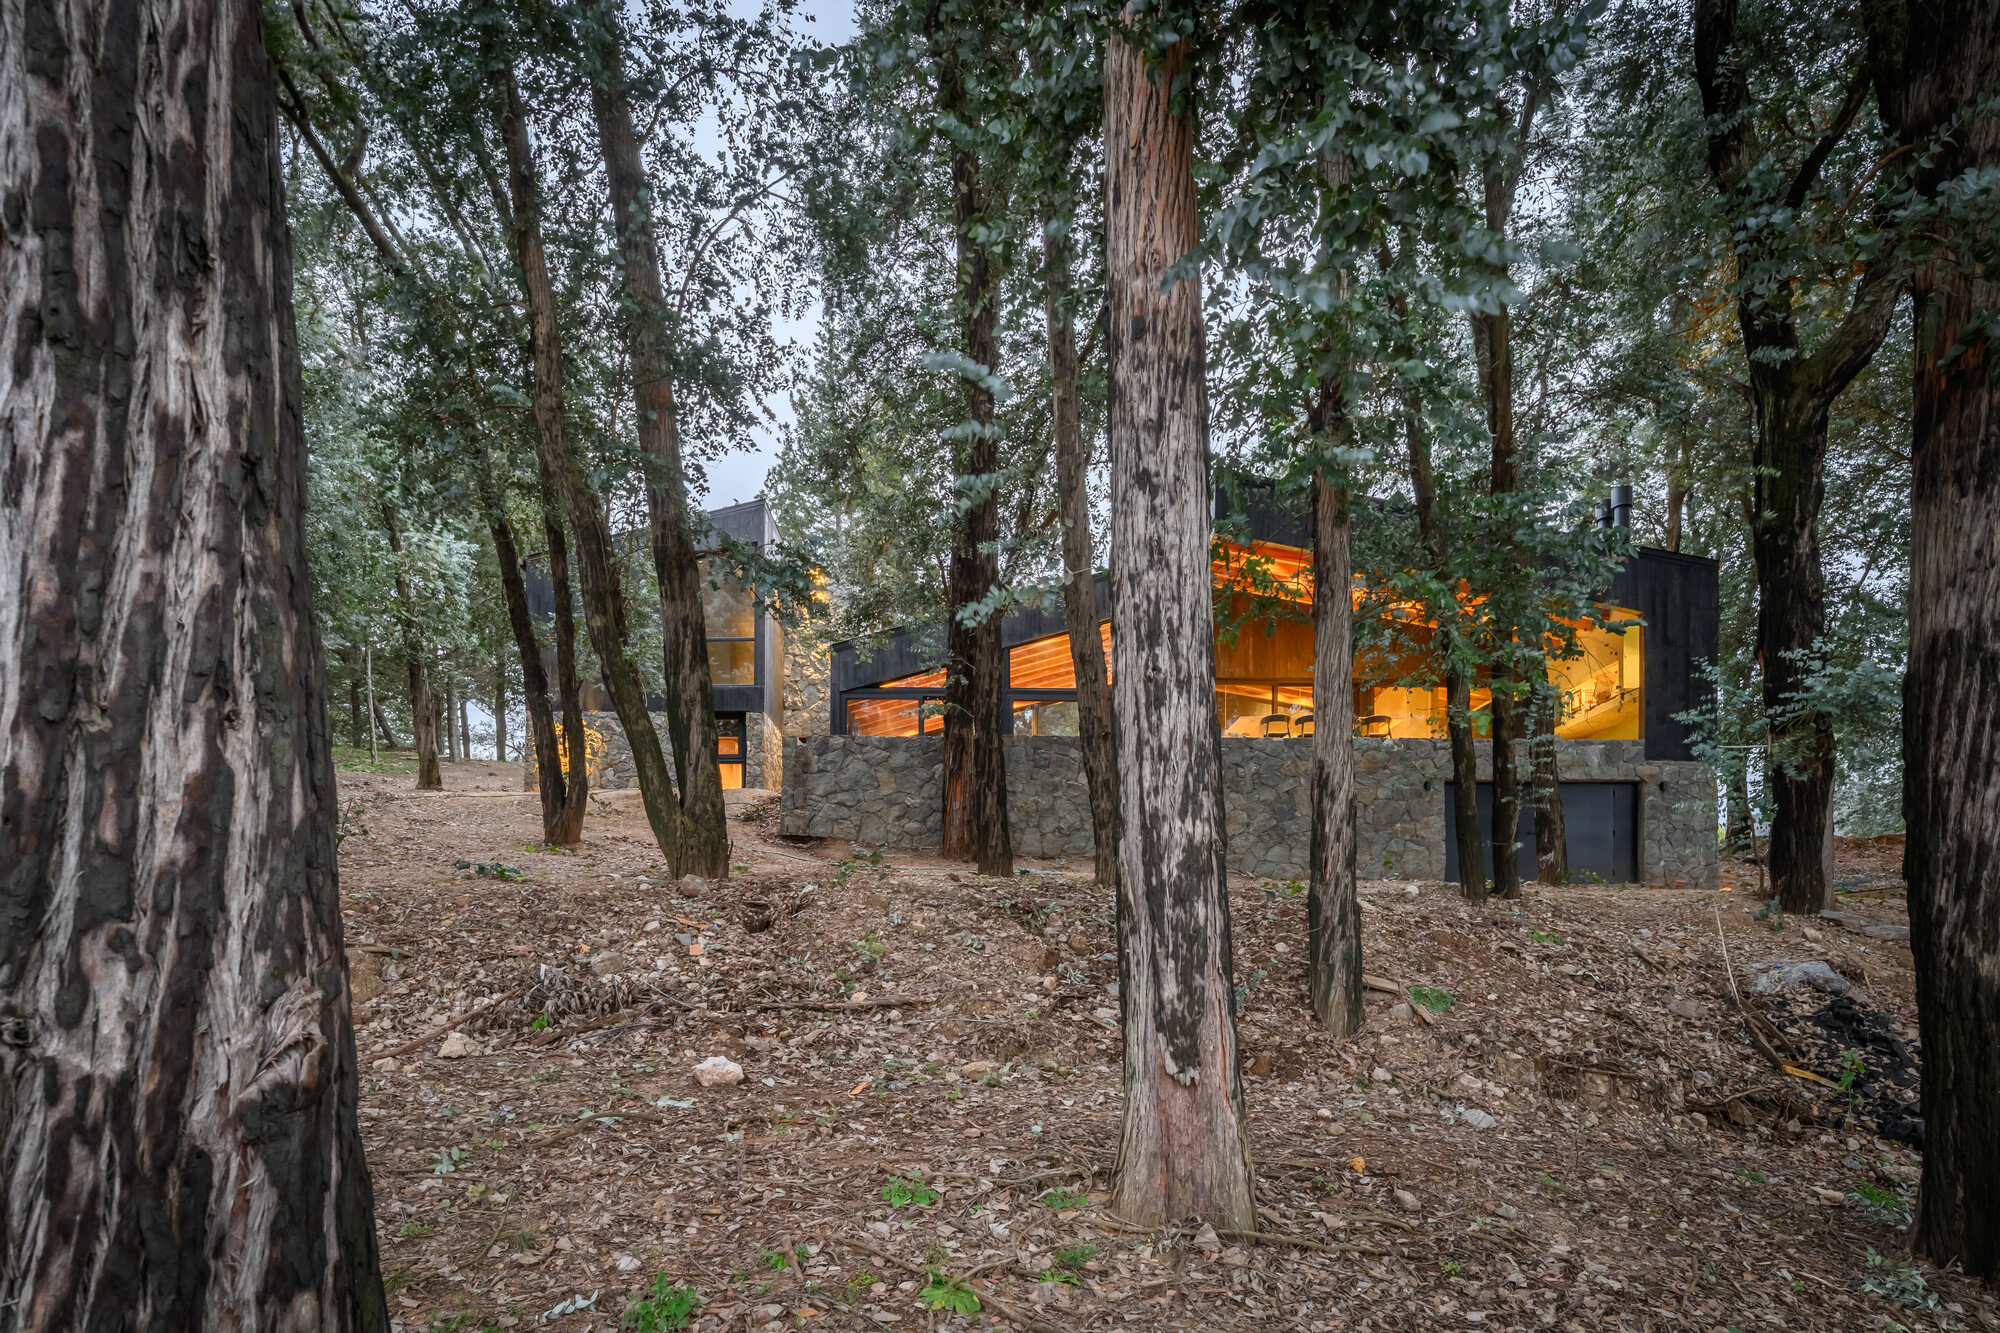 La Negrita House / Estudio Palacios
-
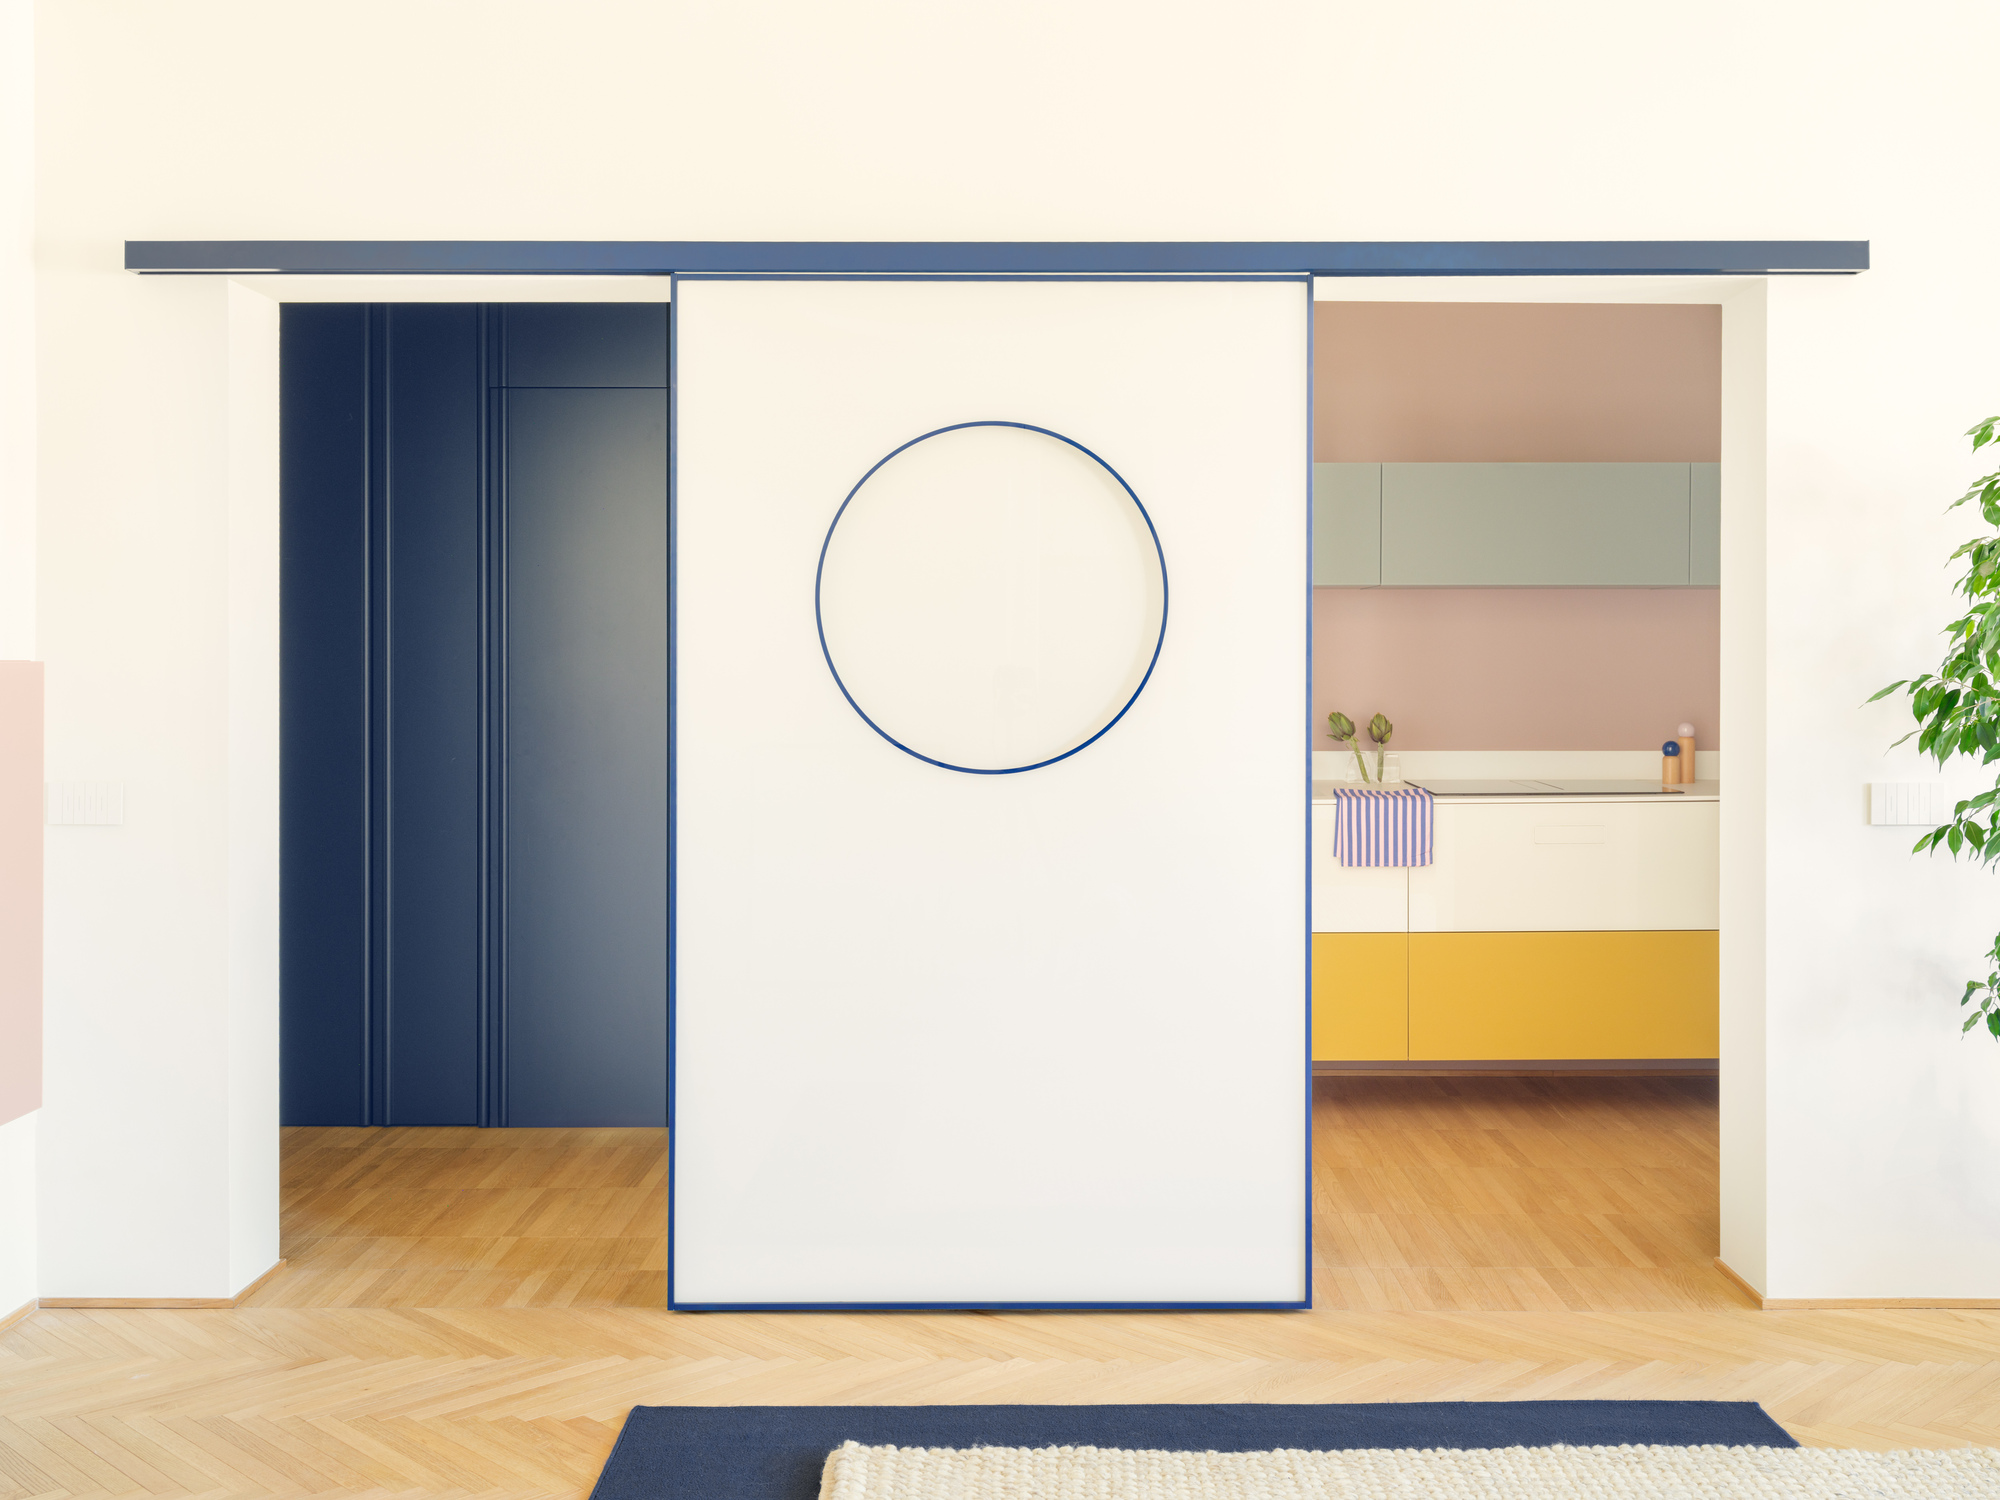 CASA MG / Startup Architettura
-
 Acronym Collective Studio transforms former brewery in Czech Republic into community centre
-
 Childcare Centre Mowgli / Natrufied Architecture
-
 The Future as Propaganda: Soviet Architecture in Kazakhstan and the Imagery of a New Era
-
 An unfinished domestic device as a threshold between interior and landscape / EX.