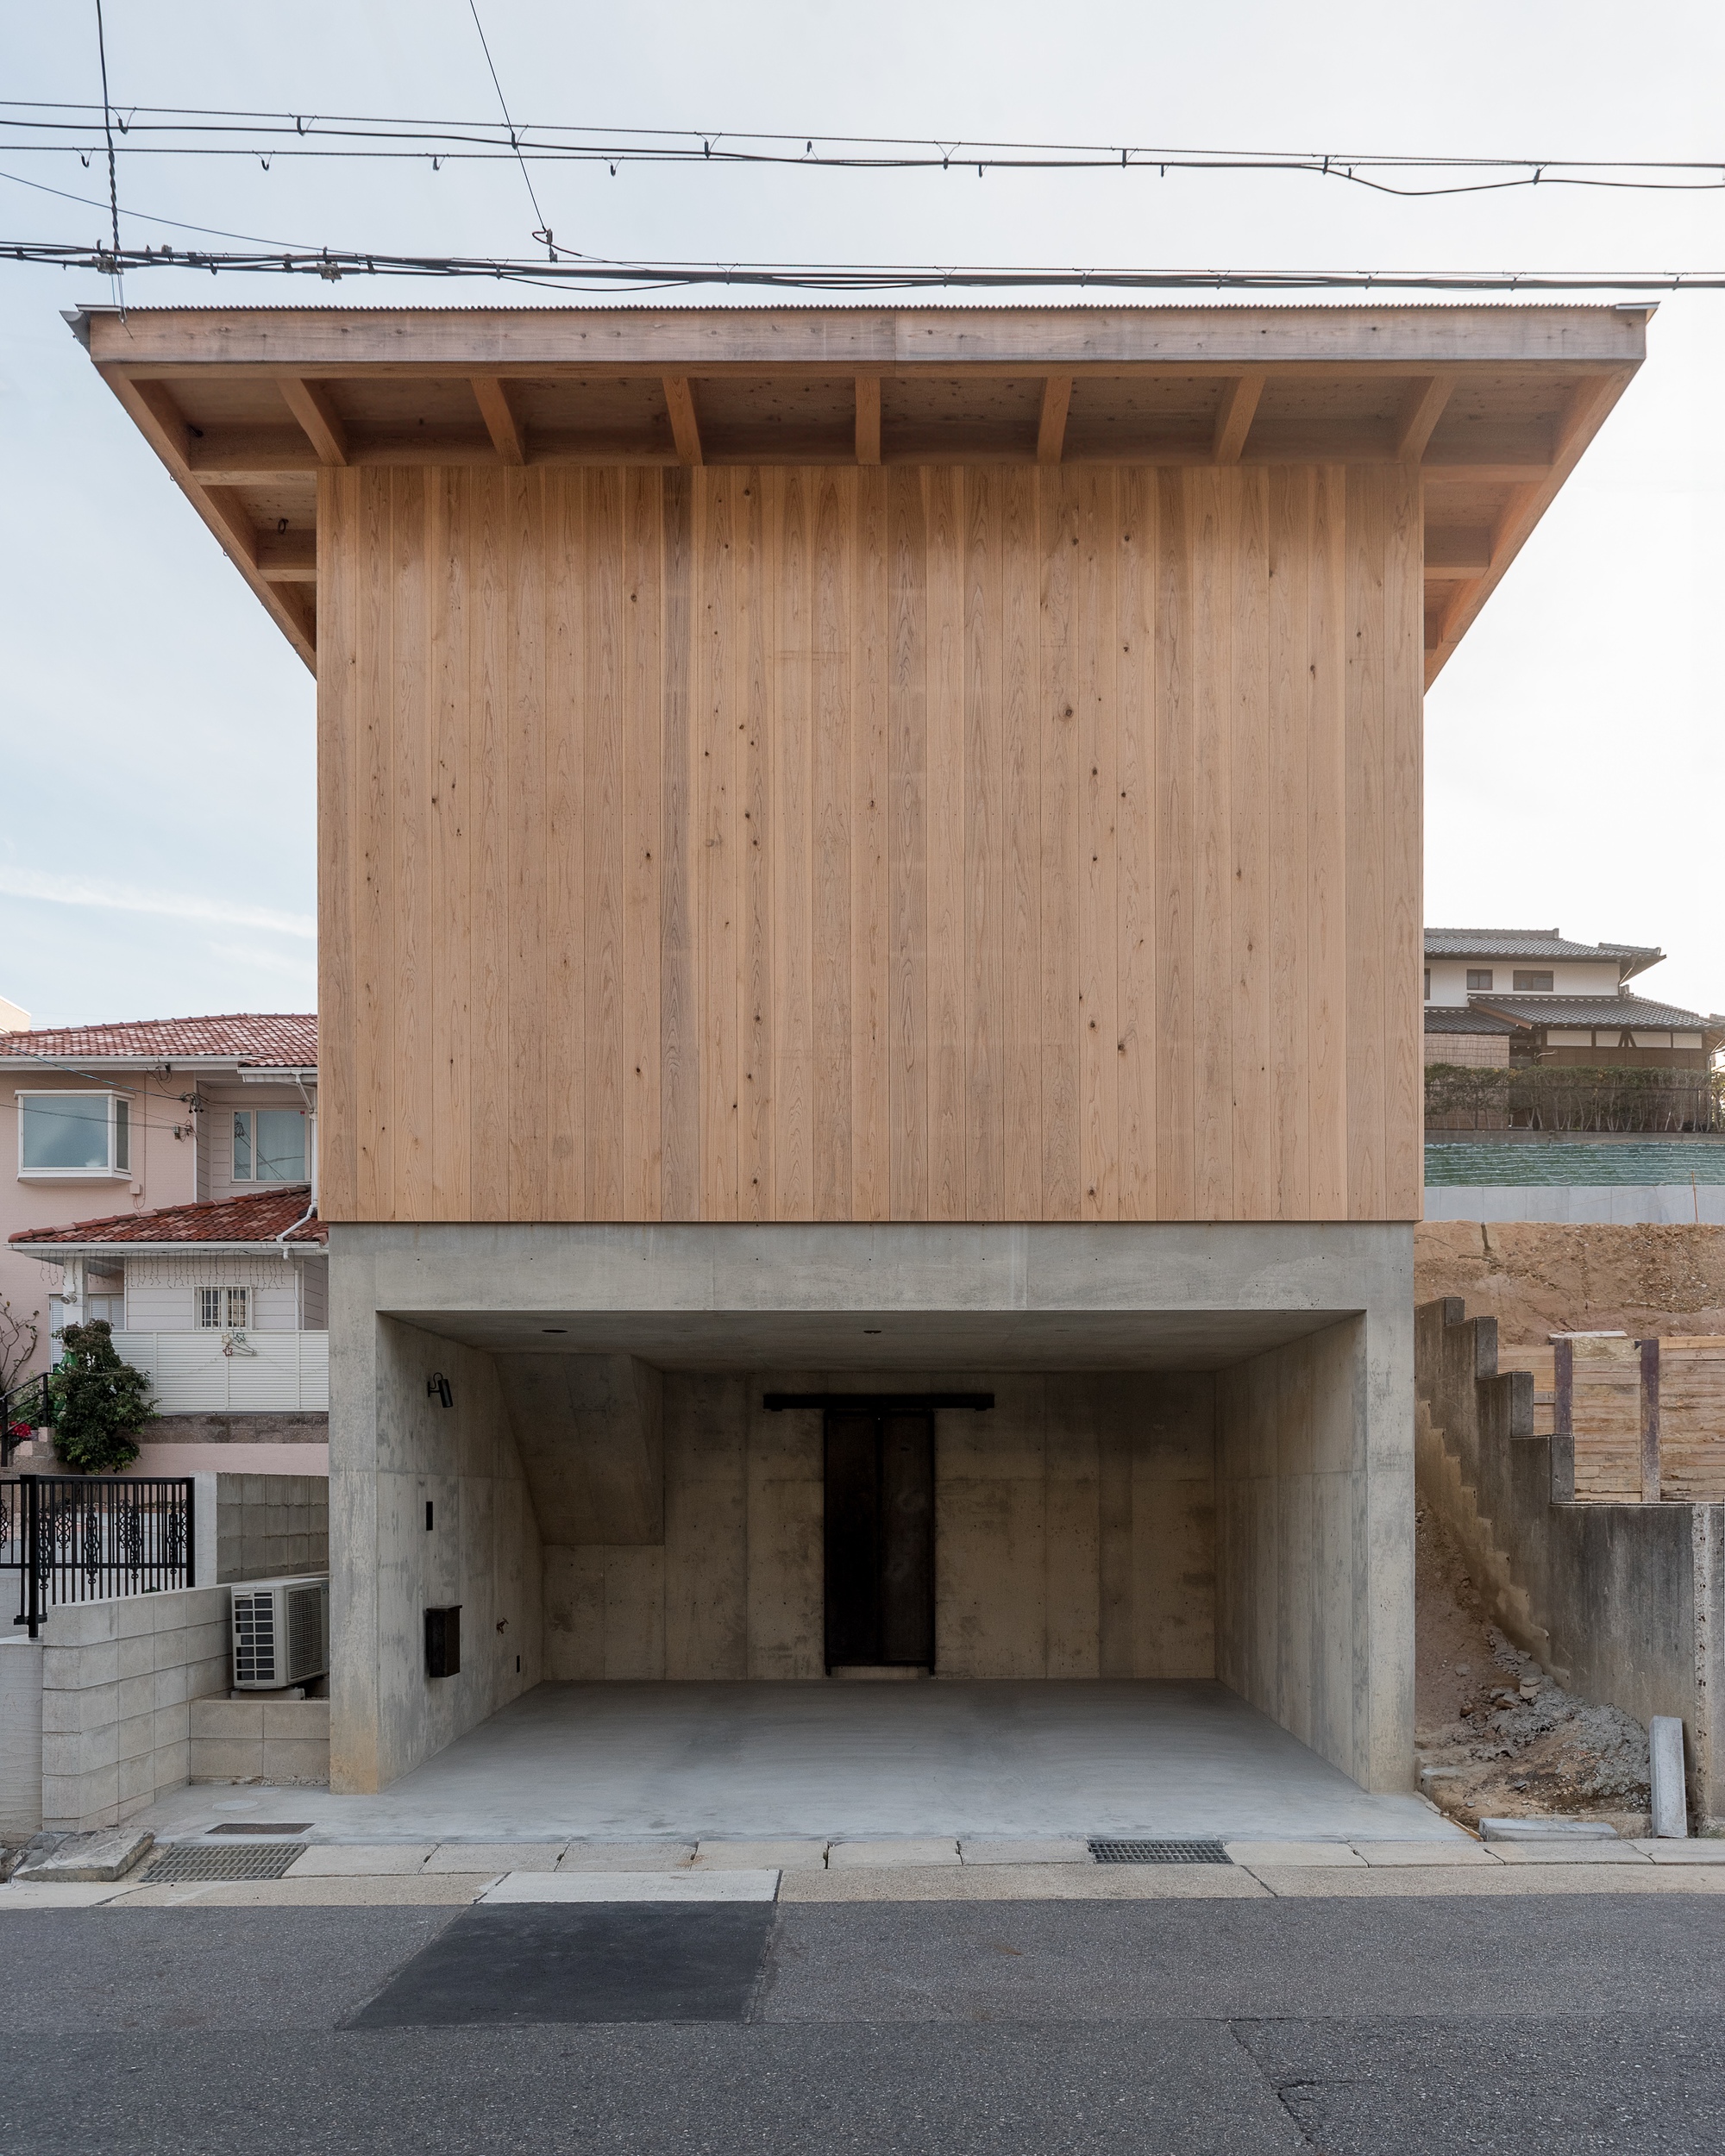
Mikagecho House / Tomoaki Uno Architects
The house is characterized by its floor plan. Unlike what the houses' exterior would suggest, only about half of the interior space is actually usable. The other half is an external space called a nakaniwa (courtyard).
Read original article on ArchDaily Global →Related news
-
 9 Stylish Height-Adjustable Desks We Stand Behind (2026)
-
 12 Best Article Furniture Buys, Tested and Reviewed (2026)
-
 In This Elegant Paris Pied-à-Terre the Interiors Are Inspired by a 1960s Novel and Model Betty Catroux
-
Artful Slow Living in Her Enchanting Tiny Home
-
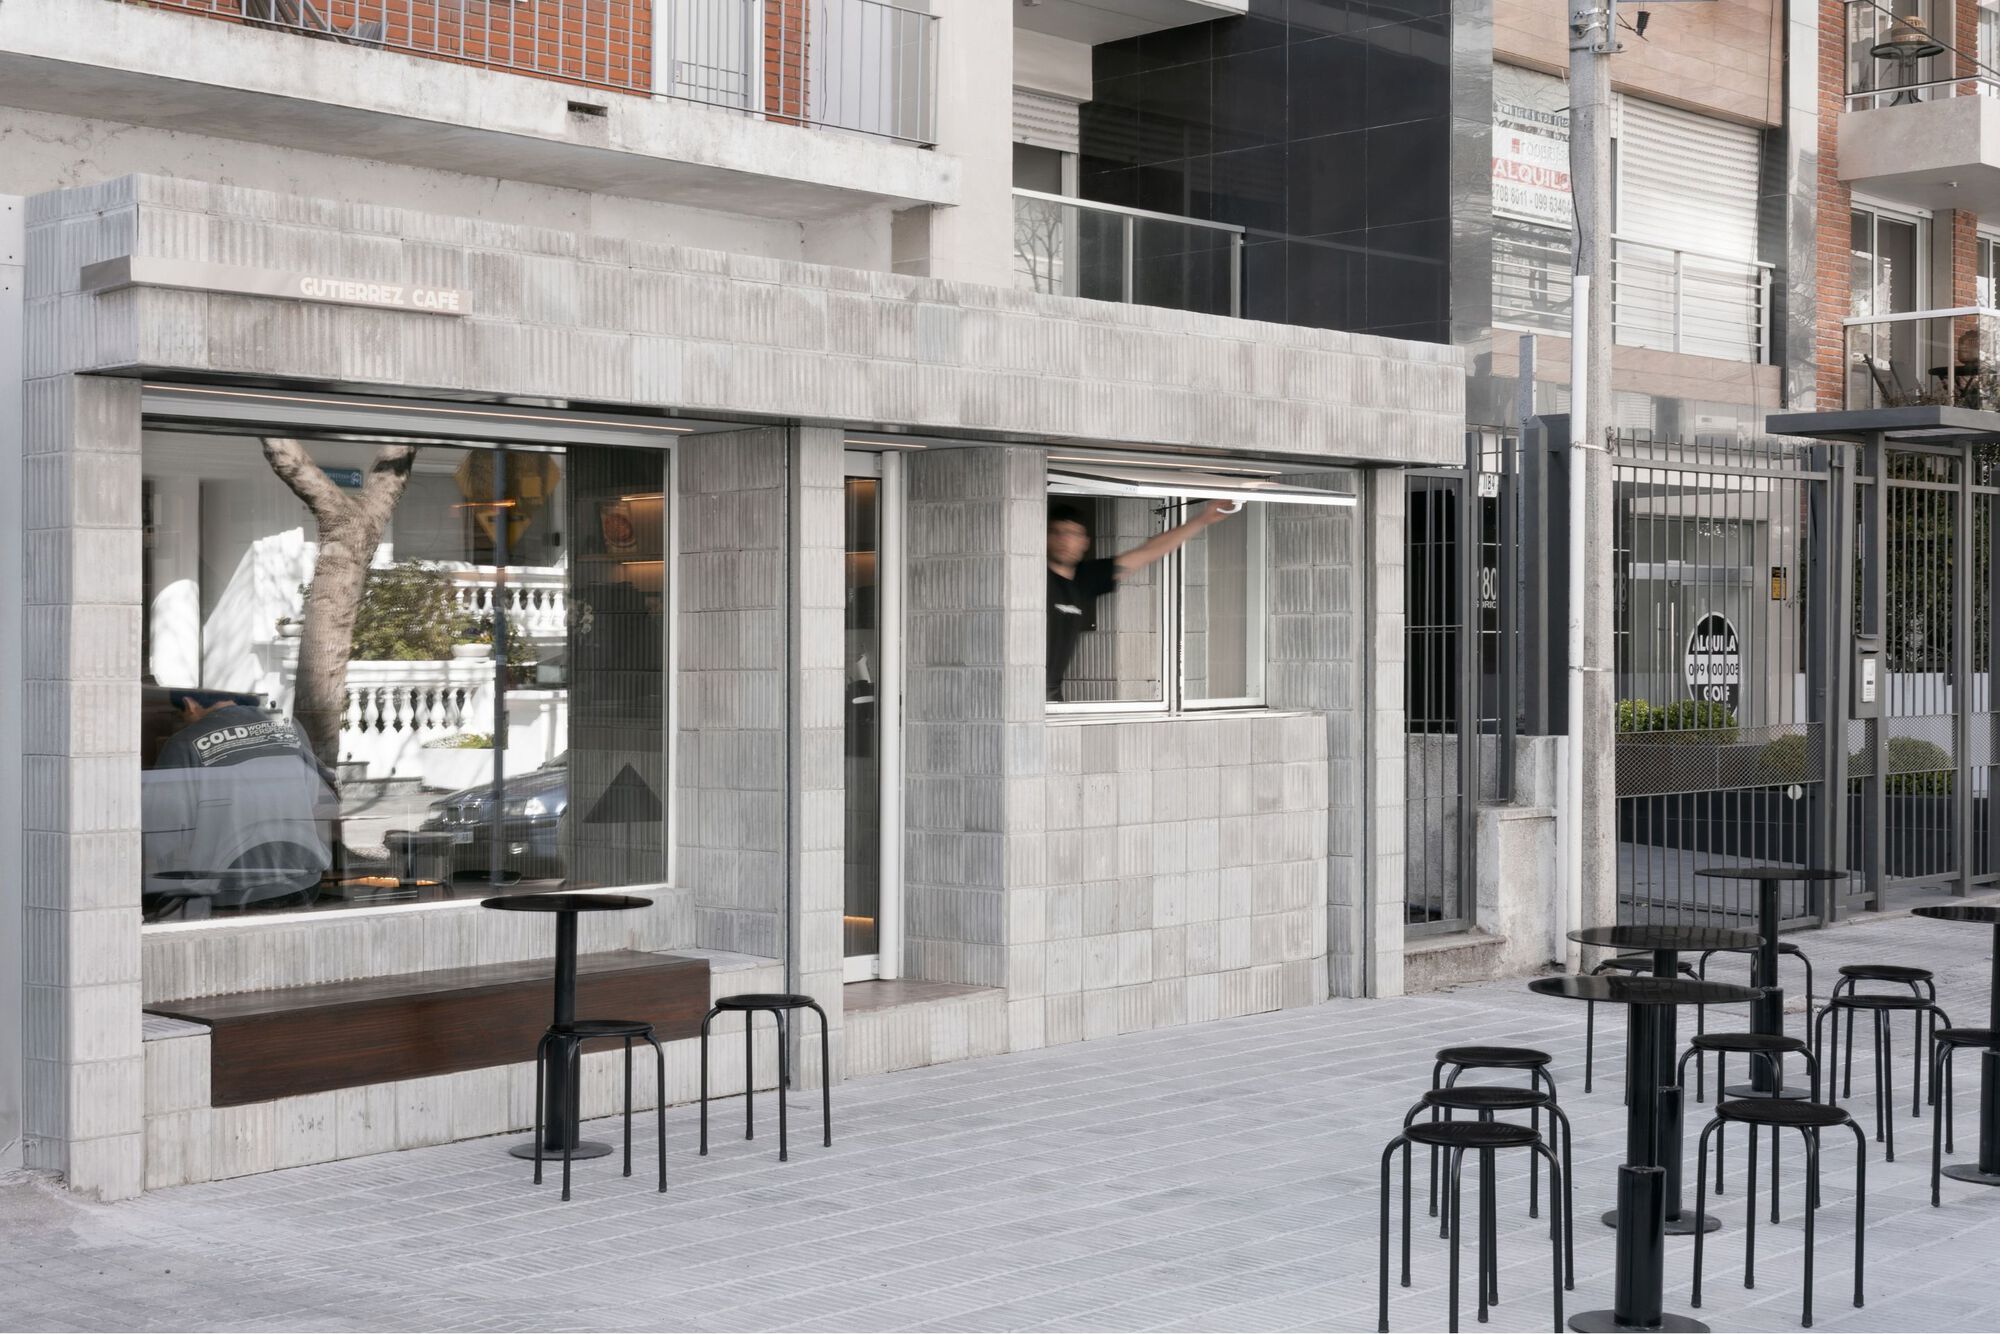 Gutiérrez Café / Toro Arquitectos
-
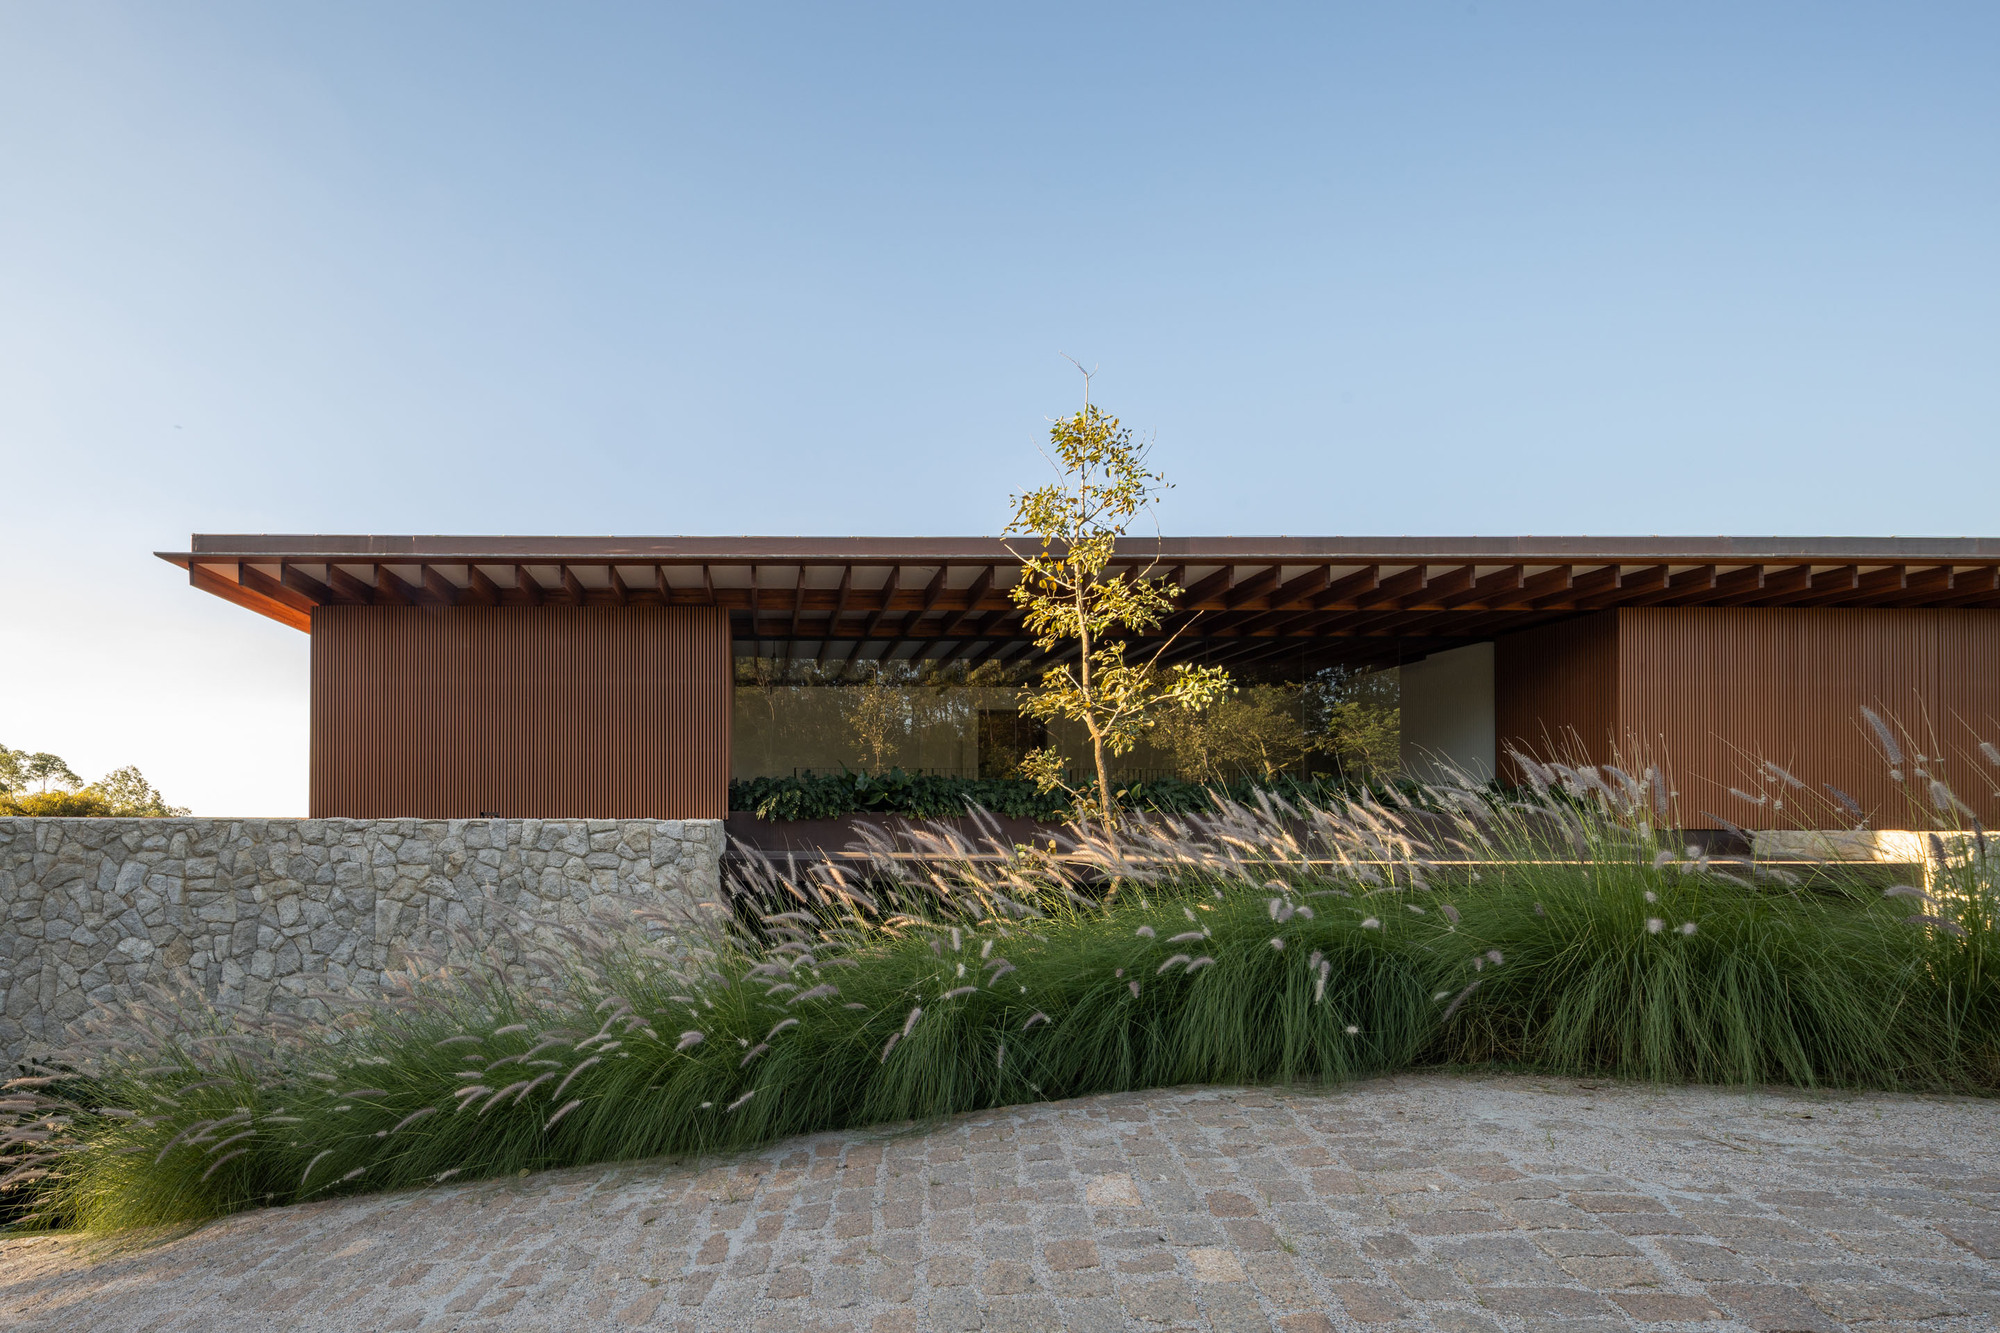 House D+J / Pablo Lanza Arquitetura
-
 Inside Andrée Putman Studio and AD PRO’s Toast to Design Longevity
-
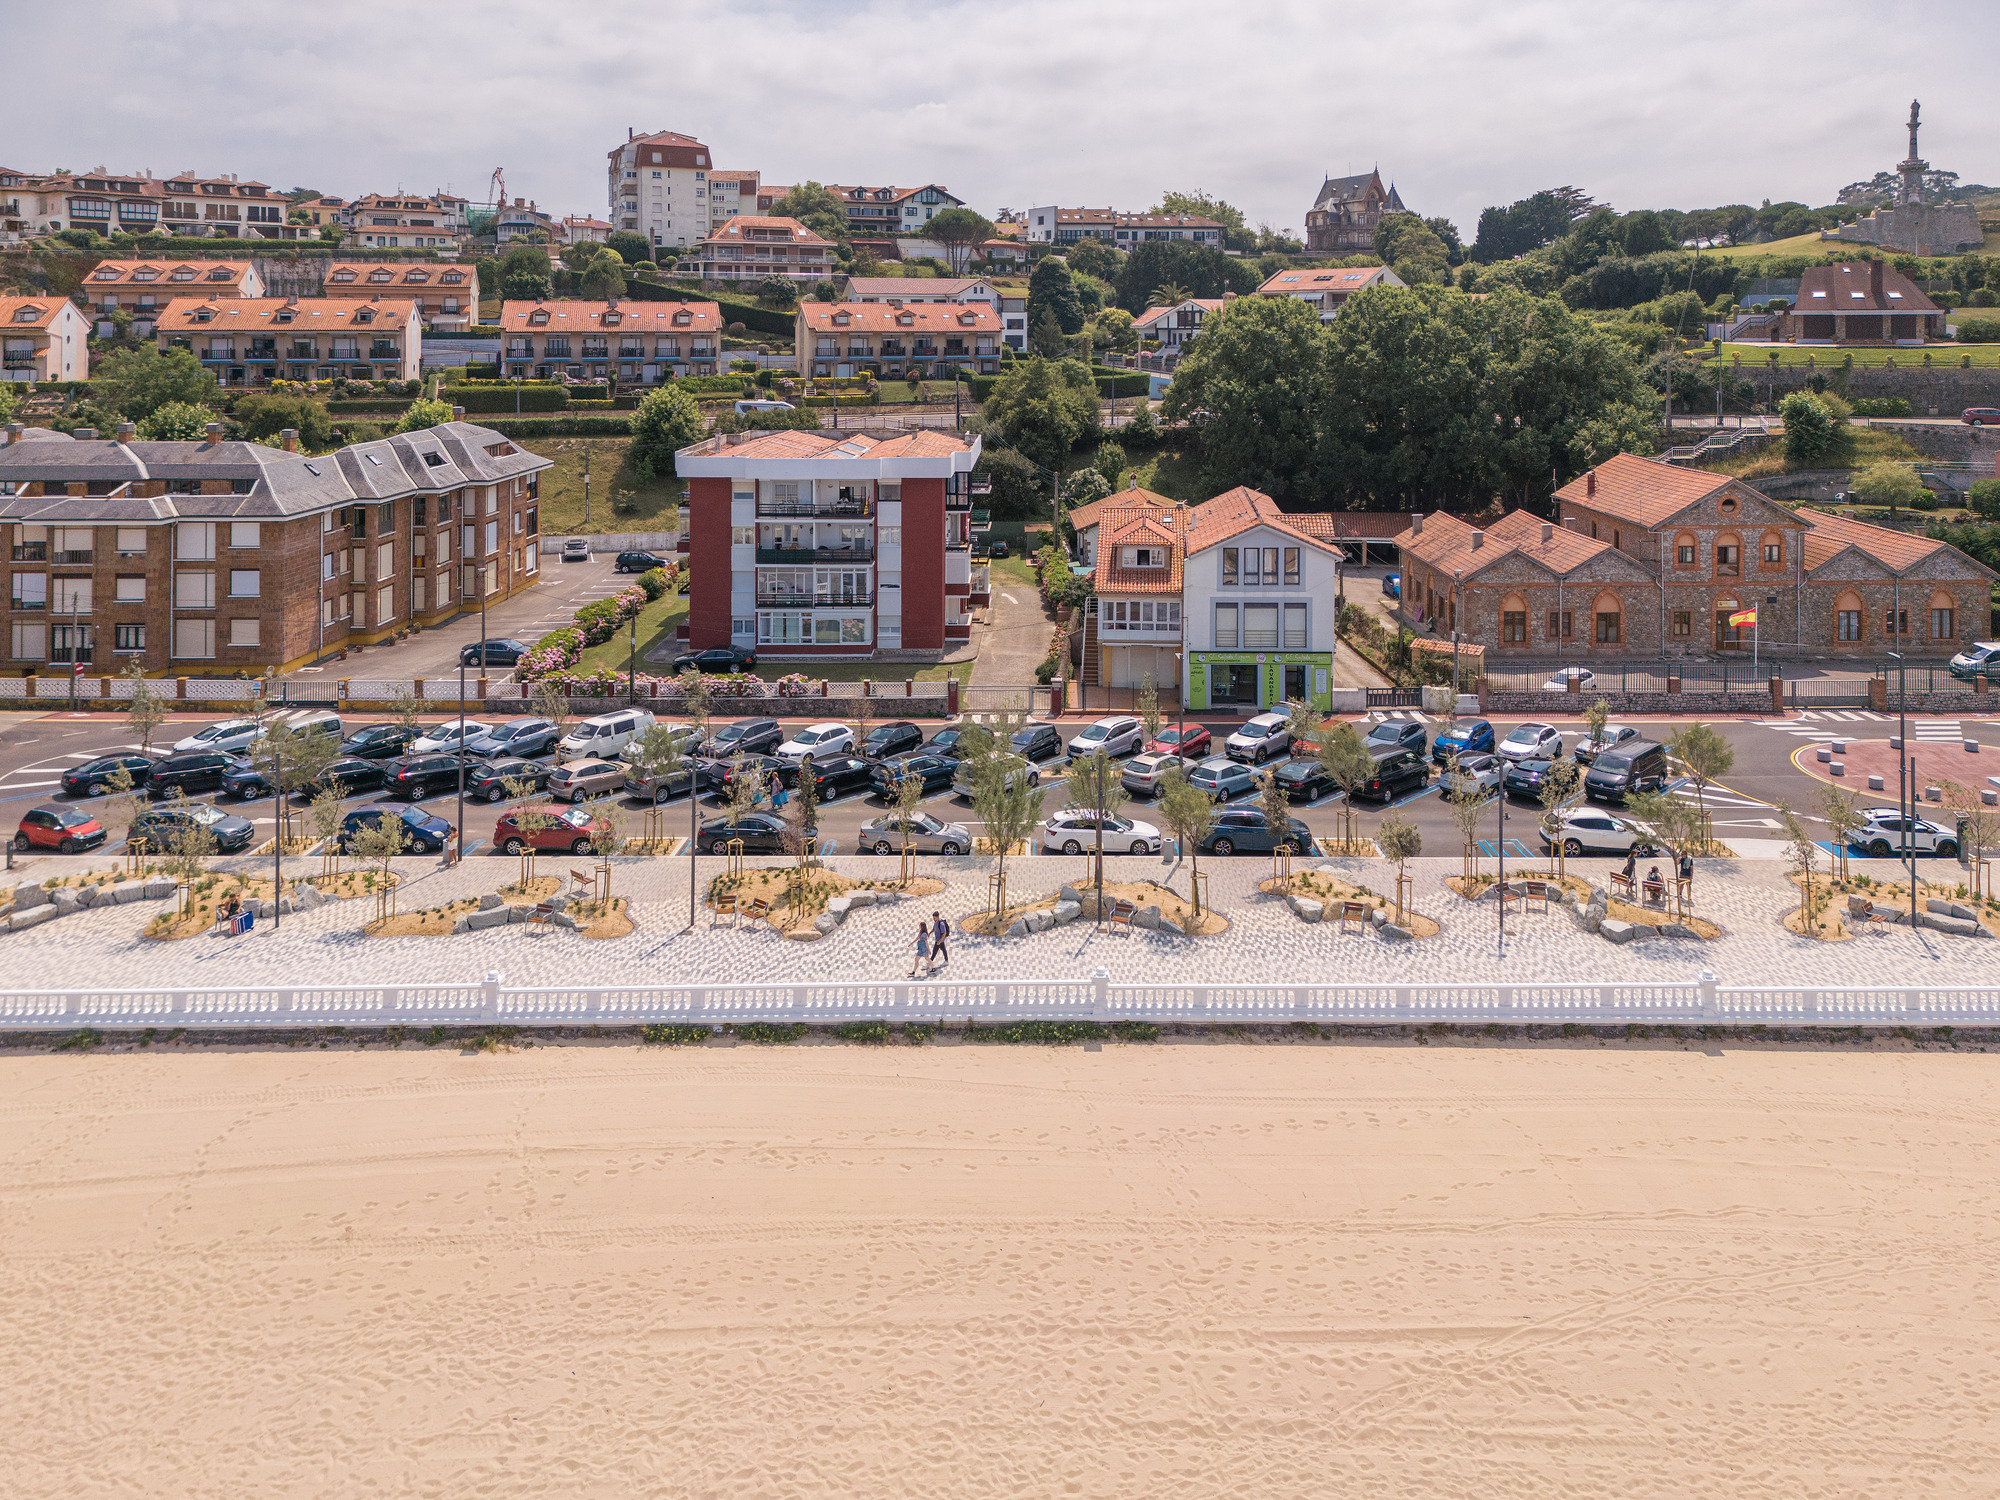 Comillas Waterfront Promenade / Hector Navarro + ARKHITEKTON